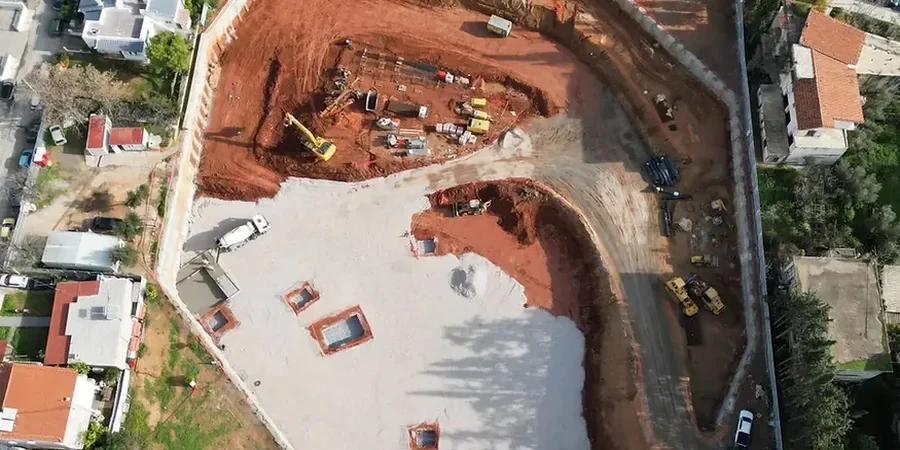
Miami’s skyline didn’t just rise—it had to dig deep first. The transformation from a low-rise coastal town into a vertical metropolis meant confronting the Fort Thompson Formation head-on: layers of oolitic limestone, pockets of sand, and a water table that sits barely five feet below the surface in many areas. A deep excavation here isn’t a standard cut-and-dry operation. The Biscayne Aquifer, right beneath us, supplies drinking water to millions, so dewatering isn’t just a geotechnical problem—it’s an environmental permit challenge. When we run the initial soil-structure interaction models for a tower foundation in Brickell, we typically pair the analysis with a detailed CPT test to map the exact refusal depth of the limestone, because a uniform rock layer is rarely what we actually find. The subsurface variability across the city, from the dense sands of Miami Beach to the solution-riddled rock in Coral Gables, demands a design that accounts for sudden voids and differential weathering.
In Miami, a deep excavation design that ignores the seasonal fluctuation of the Biscayne Aquifer is a failure plan, not an engineering one.
Site-specific factors
The difference between excavating in Edgewater and excavating in Doral is night and day. In Edgewater, you’re right on Biscayne Bay’s former mangrove edge—loose sands, high tidal influence, and a real risk of hydraulic heave if your cutoff wall doesn’t key properly into the underlying limestone. In Doral, you’re further inland on slightly higher ground, but the limestone is often riddled with solution channels that can suddenly drain your excavation or, worse, collapse under the weight of adjacent structures. The biggest risk in Miami is the invisible one: vertical fractures in the limestone that connect directly to the aquifer. A standard dewatering plan can inadvertently pull saltwater intrusion into the aquifer if you’re east of US-1, triggering regulatory action from the SFWMD. Our designs incorporate groundwater cut-off and recharge strategies to maintain the hydraulic balance while keeping the bottom of the excavation stable and dry.
Common questions
How do you handle groundwater in a Miami deep excavation when the water table is so high?
Simply pumping it out isn’t allowed everywhere. We design a combination of physical cutoff—like a secant pile wall keyed into the limestone—and controlled dewatering inside the excavation. For sites east of US-1, we coordinate with Miami-Dade DERM to ensure the drawdown doesn’t induce saltwater intrusion. The goal is to lower the head pressure just enough for a dry working platform, maintaining the external groundwater regime as close to its natural state as possible.
What’s the typical cost range for a professional deep excavation design package in Miami?
For a standard mid-rise excavation in Miami, the geotechnical design package—including soil-structure interaction analysis, shoring calculations, and sealed drawings—typically falls between US$2,160 and US$8,800. The range depends on the excavation depth, proximity to adjacent buildings, and the complexity of the groundwater control system required.
Can you design an excavation right next to an existing building in Miami?
That’s most of our work. We use support of excavation (SOE) systems designed to limit lateral deflection to less than half an inch in many cases. Our team models the adjacent building’s foundation stiffness in Plaxis to predict the interaction accurately. We also specify a pre-construction condition survey and install vibration and tilt monitors on the neighboring structure before any earthwork begins.
What rock strength parameters do you use for the Miami oolitic limestone?
We don’t use a generic textbook value. We base the design on site-specific core recovery, Rock Quality Designation (RQD), and unconfined compressive strength tests. Miami limestone is notoriously variable—we’ve seen strengths swing from 200 psi in highly porous zones to over 1,500 psi in dense caprock. The design accounts for this spatial variability, particularly when socketing soldier piles or designing rock anchors.