← Home · Slopes & Walls

Miami Retaining Wall Design: Navigating ASCE 7 and High Water Table Conditions

Together, we solve the challenges of tomorrow.

LEARN MORE →

Designing a retaining wall in Miami goes far beyond calculating simple lateral earth pressures. The Florida Building Code, which incorporates ASCE 7-22, mandates specific load combinations for saturated soils during the region’s intense tropical weather events. With the city’s average elevation hovering just above 6 feet and a surficial aquifer that responds dramatically to king tides, the hydrostatic component often governs the failure mode. In our experience collaborating with structural engineers across Dade County, we see that the oolitic Miami Limestone formation provides excellent bearing capacity but introduces significant challenges during excavation and drainage planning. A proper retaining wall design here must integrate solid dewatering strategies, because the water table in neighborhoods like Brickell or Coral Gables can sit less than four feet below grade during the wet season. Beyond the wall itself, the subsurface investigation is what makes or breaks the project; therefore, we often recommend starting with a detailed SPT drilling campaign to map the rockhead profile and identify any solution cavities that could compromise the foundation.

In Miami, a retaining wall is essentially a hydraulic structure—if you don’t control the groundwater, the wall will inevitably fail, regardless of the concrete strength.

How we work

Miami’s relentless westward and vertical expansion over the last century has transformed a coastal ridge into a dense metropolis, placing modern high-rises directly on ancient coralline deposits. The transition from the Atlantic Coastal Ridge to the Everglades means that a single site can contain hard limestone pinnacles, loose quartz sand, and organic peat layers within a 30-foot borehole. This geotechnical variability demands that our retaining wall design parameters be calibrated block by block, rather than applying generic city-wide assumptions. For tall cantilever walls or soldier pile systems near Biscayne Bay, we pair in-situ pressuremeter data with laboratory triaxial tests to capture the true drained strength of the Miami Oolite. The coarse, cemented fabric of this rock looks strong in hand samples but degrades rapidly when exposed to acidic rainfall or sustained seepage. An essential complement to the structural analysis is understanding the soil-structure interaction, which is why we frequently correlate field data with grain-size distribution curves to predict the permeability contrast between the backfill and native ground.
Miami Retaining Wall Design: Navigating ASCE 7 and High Water Table Conditions
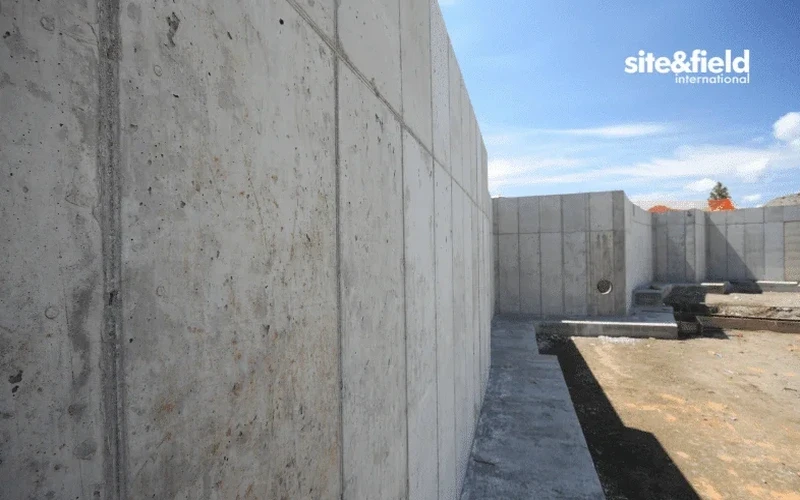
Technical reference image — Miami

Local considerations

The most critical piece of equipment on a Miami retaining wall job site is often the wellpoint dewatering system. We mobilize these vacuum-assisted arrays days before cutting into the limestone to create a dry work zone, because a sudden inflow of saline groundwater will instantly destabilize a vertical face in the porous Miami Oolite. The biggest risk we mitigate isn’t just the wall overturning; it’s the rapid loss of passive resistance in front of the toe when water pressure builds up behind the stem. Without a properly filtered drainage blanket and weep holes spaced every five feet, you’re looking at a classic hydraulic heave scenario that can undermine adjacent pavements and utilities on Flagler Street or Collins Avenue. The combination of hurricane-driven rainfall and storm surge requires us to treat every retaining wall design as a critical life-safety element, especially when it supports a seawall cap or a below-grade parking garage.

Need a geotechnical assessment?

Reply within 24h.

Email: contact@geotechnical-engineering1.org

Video resource

Technical data

ParameterTypical value
Lateral Earth Pressure (Active, granular backfill)Ka ~0.22 to 0.31 (φ' 32°–38°)
Typical Miami Limestone UCS400 to 1,200 psi (moderately hard)
Design Groundwater Level (Wet Season)EL. 2.0 to 4.5 ft below ground surface
Base Sliding Coefficient (Rock, clean)0.55 to 0.70 (cohesion factored)
Wind Load Reference (ASCE 7-22)Risk Category II, Vult ≥ 175 mph
Hydrostatic Uplift Safety Factor≥ 1.5 (per FBC 1810.3.1)
Excavation Stability Number (Nc)6.0 to 7.5 (soft rock conditions)

Related services

01

Cantilever and Gravity Wall Geotechnical Design

Providing bearing capacity calculations, sliding and overturning stability checks, and global slope stability analysis for reinforced concrete walls founded on Miami Limestone. We specify the active and at-rest earth pressure coefficients based on site-specific laboratory shear strength testing, not just SPT correlations.

02

Dewatering and Drainage Design Criteria

Defining the required permeability contrast between select backfill and native ground to prevent hydrostatic buildup. Our reports include groundwater drawdown targets and filter gradation specifications to meet FBC drainage requirements for permanent walls.

03

Construction Support and Instrumentation

Monitoring lateral deflection with inclinometers during backfill placement. We supervise compaction of select granular fill behind the wall stem and verify that the design assumptions for friction angle and unit weight are achieved in the field.

Applicable standards

ASCE 7-22 (Minimum Design Loads for Buildings and Other Structures), Florida Building Code (FBC) 2023 – Chapter 18 (Soils and Foundations), ASTM D1586 (Standard Test Method for SPT and Split-Barrel Sampling of Soils), ASTM D2487 (Standard Practice for Classification of Soils for Engineering Purposes), ACI 318-19 (Building Code Requirements for Structural Concrete)

Common questions

What is the typical cost range for a retaining wall design in Miami?

The geotechnical investigation and engineering design for a standard residential or commercial retaining wall in Miami typically involves a budget between US$1,210 and US$4,220, depending on the wall height, site access constraints, and the number of borings required to satisfy the Florida Building Code. This scope includes the subsurface exploration, laboratory strength testing of the limestone, and the preparation of signed and sealed design parameter reports. The final construction cost of the wall itself is a separate line item managed by the general contractor.

How does the high water table in Miami affect retaining wall stability?

The high groundwater, often just a few feet below the surface, introduces significant hydrostatic pressure and uplift forces that can overcome the wall's weight. We counter this by designing a solid drainage system behind the wall—using a chimney drain and weep holes—and by basing our overturning and sliding calculations on the saturated unit weight of the soil. The goal is to lower the phreatic surface and eliminate the buoyancy component that leads to toe failure.

Do I need a geotechnical report for a retaining wall permit in Miami-Dade County?

Yes, the Miami-Dade County building department requires a site-specific geotechnical investigation for any permanent retaining wall over four feet in height, or for any wall supporting a surcharge. The report must address the presence of solution cavities in the limestone, provide allowable bearing pressures, and include a corrosion potential analysis if soil nails or tiebacks are part of the structural design.
Location and service area

We serve projects in Miami and surrounding areas.

View larger map